From Cinema Spectacle to Domestic Sanctuary
Transitioning from commercial theater commissions to single-family home design might seem like a drastic shift in scale, but for Lee, the underlying design philosophy remained consistent. Architecture was performance. Whether designing a 2,000-seat movie palace or a two-bedroom residence on a hillside parcel, Lee understood how human beings move through space, how light creates mood, and how ornamental detailing evokes emotion.
In the mid-1920s, Glendale was experiencing an unprecedented housing boom. Spanish Colonial Revival, Mediterranean, and Tudor Revival styles dominated the local landscape, driven by a cultural romanticism for California’s historic past. Lee embraced this local aesthetic, but brought to it a level of spatial drama rarely found in standard speculative housing of the era.
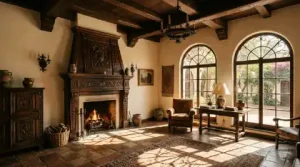
Archival records preserved in local historical collections reveal how Lee carefully calculated the entry sequence of his residential projects. Much like the grand foyers of his movie houses, the entries of his Glendale homes served as dramatic transition zones. Stepping through a low arched doorway into a soaring, timber-beamed living room mirrored the sense of arrival experienced by moviegoers stepping from a covered box office into a cavernous auditorium.
Hidden Architectural Details Found in the Archives
Careful examination of Lee’s original residential plans reveals a series of subtle design signatures that highlight his dual expertise in theatrical and residential drafting. Among the key architectural elements identified in local archival discoveries are:
- Theatrical Sightlines and Framed Vistas: Lee designed residential interiors with deliberate focal points. Living rooms often featured raised hearths or deep alcoves that acted like miniature stage sets, framing views across courtyard garden spaces or neighboring hillsides.
- Integrated Ironwork and Custom Millwork: While many period builders relied on prefabricated decorative elements, Lee’s archival drawings feature meticulous hand-drawn specifications for wrought-iron window grilles, hand-carved mantle motifs, and custom stair balustrades.
- Clever Spatial Efficiency: Long before compact residential layouts became standard, Lee utilized built-in cabinetry, recessed niches, and concealed storage corridors to maximize usable floor area without sacrificing formal elegance.
- Dramatic Lighting Cavities: Drawing from his knowledge of stage lighting, Lee incorporated indirect light coves, deep-set window wells, and high-placed clerestory openings that washed plaster walls with soft natural light throughout the day.
To explore the broader historical context of Lee’s celebrated commercial portfolio alongside his residential legacy, researchers and enthusiasts can review the extensive collections held by the Online Archive of California’s S. Charles Lee Papers.
The Role of Primary Documents in Historic Designation
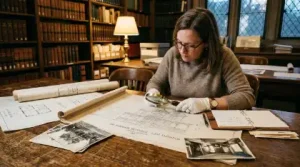
Uncovering original residential blueprints is more than a satisfying exercise in historic curiosity—it plays a critical role in local landmark protection. In municipal preservation programs, proving that a structure is connected to a master architect like S. Charles Lee significantly enhances its eligibility for official historic register designation.
Original blueprints provide definitive proof of architectural integrity. Over decades of ownership, homes inevitably undergo alterations: covered arches, replaced windows, painted woodwork, or modified floor plans. When homeowners and preservation researchers cross-reference an existing structure with Lee’s archived drawings, they can identify which features are original and which modifications can be sympathetically reversed.
Furthermore, historical building permits and construction notes found in city archives often reveal the collaborative network of craftsmen, contractors, and original owners who brought Lee’s designs to life. This paper trail connects individual properties to the broader social and economic narrative of early 20th-century Glendale.
Preserving the Paper Trail for Future Generations
Every blueprint, sketch, and photograph preserved in an archive serves as an essential link to the built environment we inherit today. As historic neighborhoods face ongoing pressure from redevelopment and modern modifications, the documentation preserved by historical societies becomes our strongest tool for advocacy and education.
The discovery of S. Charles Lee’s residential designs reminds us that great architecture exists at every scale. While his movie palaces continue to dazzle thousands, his residential work offers a quieter, equally profound testimonial to a master architect who believed that every building—no matter how small—deserved a touch of magic.
How You Can Help Uncover Local History
Many historic homes in our community still have untold stories waiting to be discovered in family attics, old photo albums, or forgotten storage boxes. If you own a historic property in Glendale, consider researching its construction history through local permit records or sharing vintage photographs with historic preservation archivists. By documenting and safeguarding these primary sources, we ensure that the architectural heritage of masters like S. Charles Lee remains protected for generations to come.